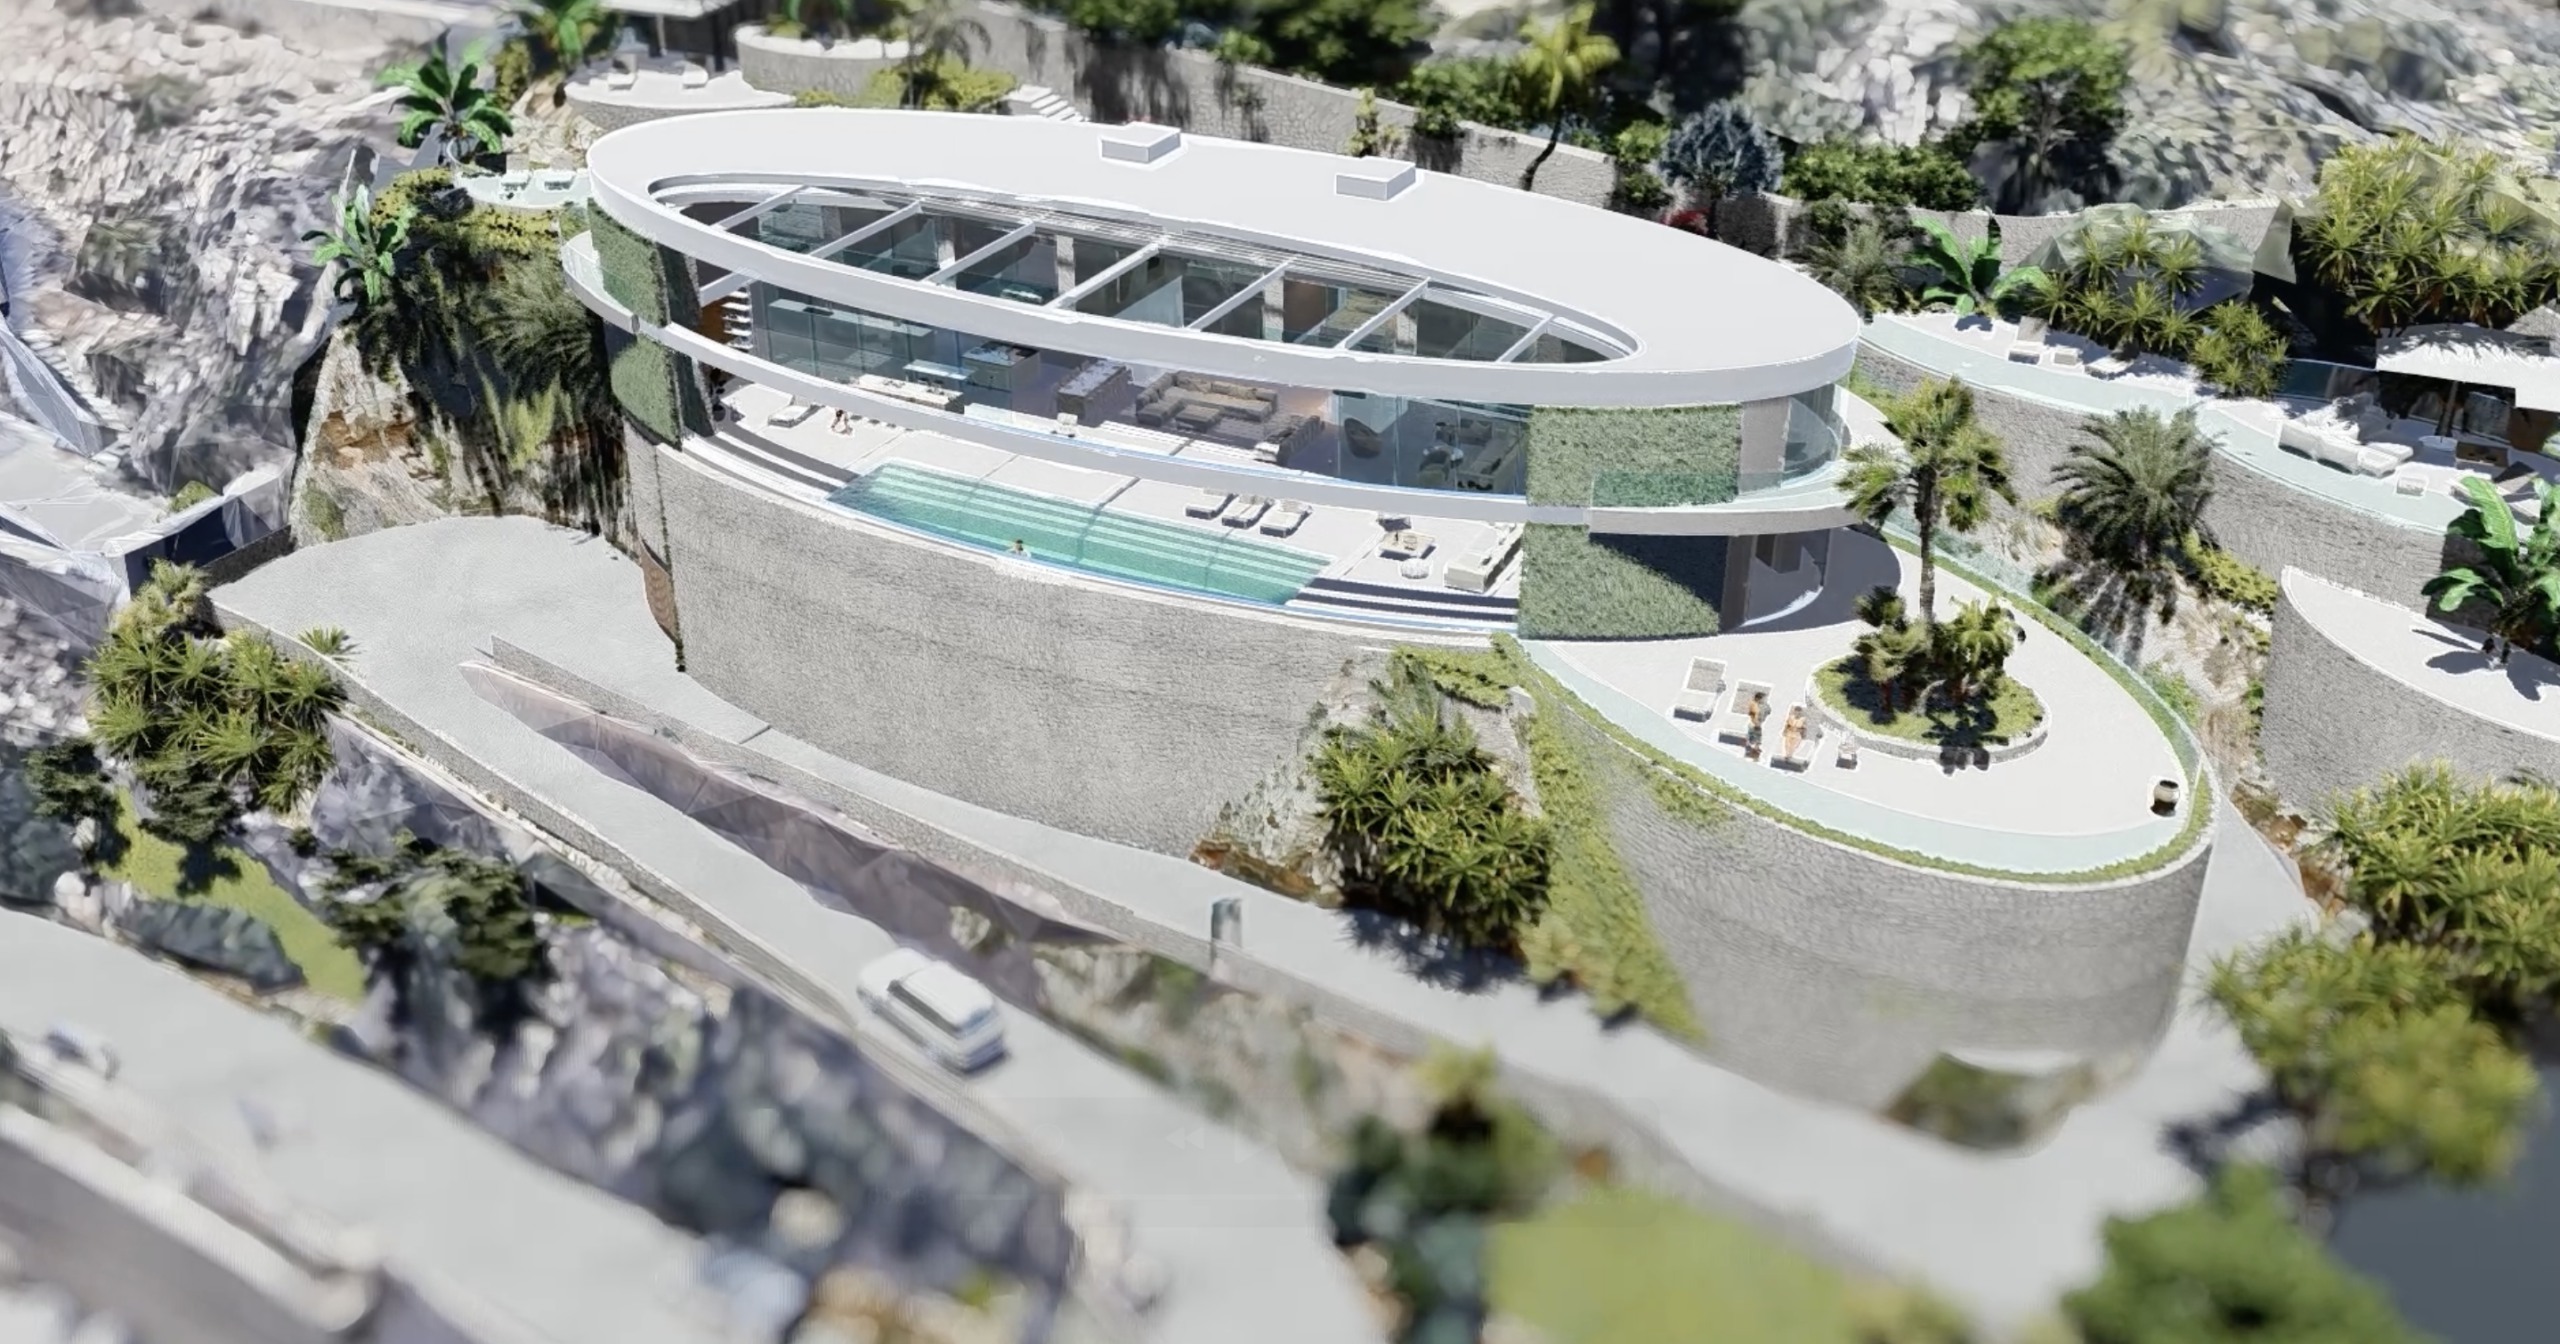
Most villas on the Costa Blanca start with a rectangle and work from there. Cuesta San Antonio 58 starts with something else: the wind, the contours of the land, and the conviction that a house doesn't need to know what a right angle is.
The design is oval-shaped—fluid, aerodynamic, built to embrace the afternoon wind rising from the slope rather than fight it. The silhouette evokes an object that has always wanted to stand here. The old villa that stood on this plot is disappearing. What is replacing it is something the Costa Blanca has not yet seen.
The design
Form as function
The oval layout is not an aesthetic whim—it's an engineering decision. The curved facades allow the afternoon wind to flow around the villa instead of against it. No flapping awnings, no slamming doors. The architecture solves the problem before it arises.
If necessary, the villa closes itself. The front can be completely sealed. The roof — a spectacular oval tub crowning the villa — has a central element that can be closed if desired. Outdoor living at 30 degrees and no wind. Protected living when the wind picks up. One villa, two modes.
298 m² visible. Over 1,000 m² actual.
What appears above ground—the sleek, oval 298 m² footprint—is architecturally just the tip of the iceberg. Two full basement levels more than double the villa's size, completely circumventing building restrictions. The Costa Blanca has few homes that offer so much space while showing so little of it.
Four stories, each with its own logic
Ground floor — living in the round 180 m² of interior space and 158 m² of covered terrace, all featuring organic, curved lines. The living room, dining room, and kitchen flow seamlessly into one another without a single straight wall separating them. The glass facades—which can be fully opened—make the covered terrace an extension of the living space. In front of it: a swimming pool that follows the curve of the building.
First floor — private area 186 m² with bedrooms, bathrooms, and a private outdoor space. The oval facade gives each room a character that simply doesn't exist in a rectangular house.
Basement mezzanine — 164 sq. ft. A mezzanine level housing the villa's logistical core, outside the calculation of living space. Space for technical systems, storage, and everything a villa at this level requires — invisible, perfectly organized.
Underground parking garage — 282 m² And then there's the garage.
The garage that sets the tone
Beneath the villa is a 282 m² parking garage — outside the official living space measurement, but far from insignificant.
Cuesta San Antonio 58 sits considerably higher than the street below. That height is not an obstacle—it is a design opportunity. The garage has two entrances, each on its own level.
From the front door top access is via a automatic turntable: Your vehicle drives onto a circular turntable, is rotated, and descends via a car lift to the basement. No maneuvering, no backing up. You get in, and the system does the rest.
From the Street at the bottom is the garage also directly accessible — convenient for deliveries, staff, or a second access route that remains completely out of sight of the villa.
The garage can accommodate several vehicles and features two separate utility rooms. This is not just an outbuilding—it’s a statement about how a villa of this caliber handles everything: with style and effortless grace.
Construction Program · Area Overview
| Construction layer | Surface |
|---|---|
| Aboveground | |
| Ground floor — interior | 180m² |
| Ground floor — covered terrace | 158m² |
| Ground floor — car lift canopy | 39m² |
| First floor | 186m² |
| Subtotal above ground | 563m² |
| Underground | |
| Basement — mezzanine | 164m² |
| Basement — parking garage | 282m² |
| Subtotal (underground) | 446m² |
| Total built | about.1.009m² |
Villa Cuesta San Antonio
| Location | Cuesta San Antonio 58, Javea |
| Lot size | 1.536m² |
| Vorm | Organic oval · Aerodynamic design |
| Usable living area | 563m² |
| Total built | approx. 1,009m² |
| Garage | 282 m² · Turntable + car lift |
| Go | Closable central element |
| Facade | Fully closable front |
| Swimming Pool | Private · Form-adapted to architecture |
| Wind design | Aerodynamic facade |
| Architect | Dean Architecture |
| Delivery | Turnkey · Lot + villa in one transaction |
| Status | In development Option possible |
| Segment | From € 6.000.000 |